 Brandinfo
PM, NA President meet with female lawmakers, marking Việt Nam Women's Day
1.
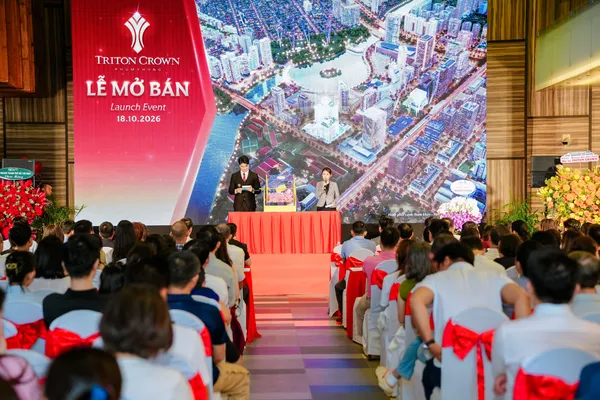
HCM CITY — Phú Mỹ Hưng Development Corporation held the first sales event for its Triton Crown project on Sunday morning, drawing more than 400 prospective buyers.
The event marked the project’s initial offering of apartments. The developer describes Triton Crown as the largest luxury apartment project in the heart of The Crescent, with 4 frontages on Trần Văn Trà, Nguyễn Khắc Viện, Luther King and Phạm Thiều streets.
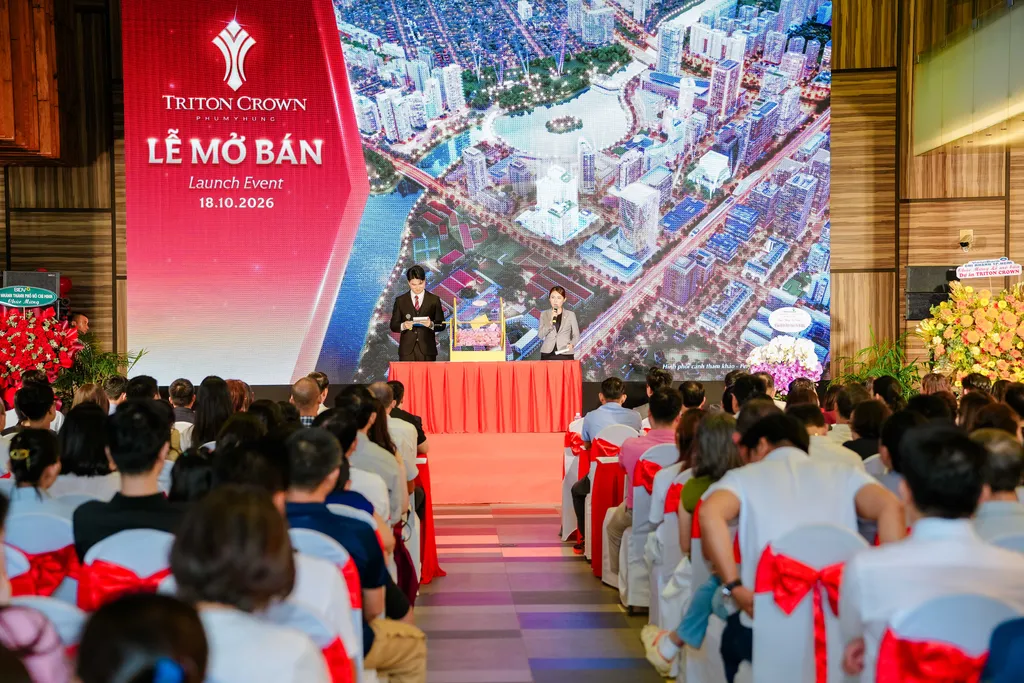 |
| Phú Mỹ Hưng held initial sales event for luxury project Triton Crown in the heart of The Crescent |
Attendees took part in a draw to determine the order in which they could select apartments. They had previously researched the project and submitted letters of intent to the developer.
The launch comes as Phú Mỹ Hưng enters what it calls its 2.0 development phase, focusing on increasing residents’ quality of life. The project has drawn attention from prospective buyers amid the developer’s new strategy and ongoing transport infrastructure development in the region.
According to the developer, more than 80 per cent of prospective buyers said they planned to purchase a unit for residential or business use. They work in sectors including trade, services, business, finance, real estate, construction, tourism and healthcare. This points to the project’s potential to meet diverse buyer needs, from unit size and living space to housing types and long-term investment prospects.
Attendees came from HCM City and other provinces and regions.
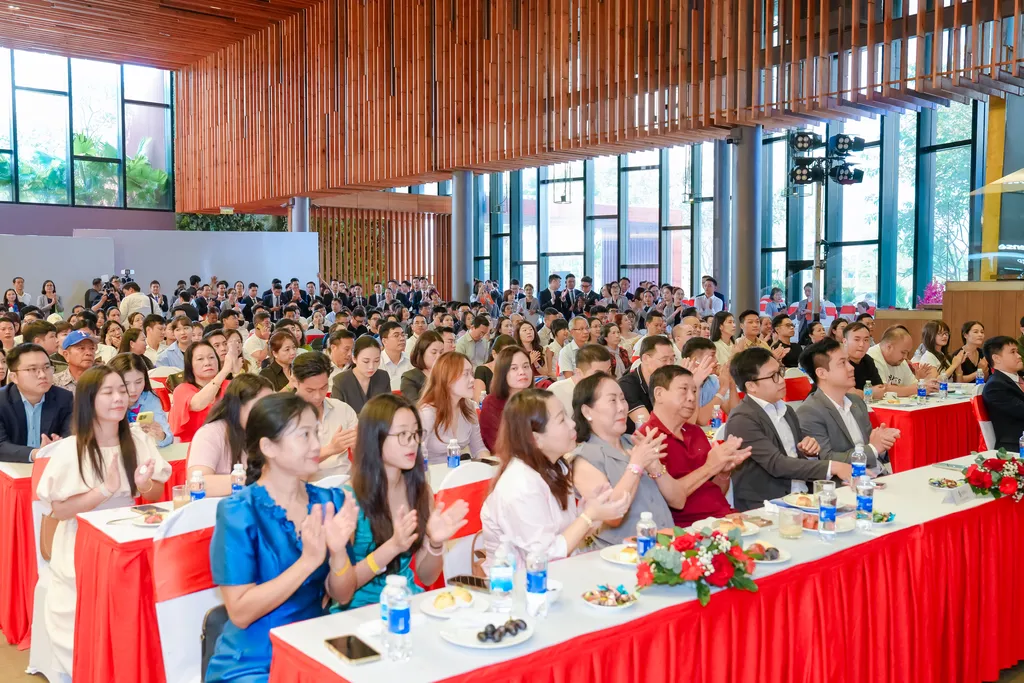 |
| Phú Mỹ Hưng held initial sales event for luxury project Triton Crown in the heart of The Crescent |
Central location, limited housing land
Triton Crown occupies a site of about 1.2 hectares in The Crescent, an area that forms part of Phú Mỹ Hưng’s central business district (CBD). The area is home to offices of domestic and multinational companies, as well as commercial and service businesses.
Under Phú Mỹ Hưng’s urban plan, designed by US-based firm S.O.M, the CBD comprises three areas: The Crescent, the International Commercial and Financial District, and the Sports and Healthcare District.
The Crescent is envisioned as the central public space — the city’s heart — bringing together commercial, cultural and entertainment activities and fostering community connections.
Land in the area is primarily designated for commercial, arts, healthcare, wellness, cultural and entertainment facilities, as well as offices and services. The developer says relatively little land is allocated for housing, limiting opportunities for new residential projects.
According to the developer, the land available for housing in The Crescent area has always been very limited, so the number of new projects and apartments that can be developed in the future will also be restricted.
In real estate, a central location and limited land supply are valuable factors that not only attract interest in the short term but also help shape property values over the long term.
At the project launch in late September, Neil MacGregor, CEO of Savills Vietnam, said: “Properties like these are always in demand and continue to appreciate in value, even when the market is challenging.”
Many experts also note that the project’s location offers more than quality living spaces, access to an established ecosystem of amenities and a well-developed urban environment; it also has the potential to support stable, long-term value.
Design and resident amenities
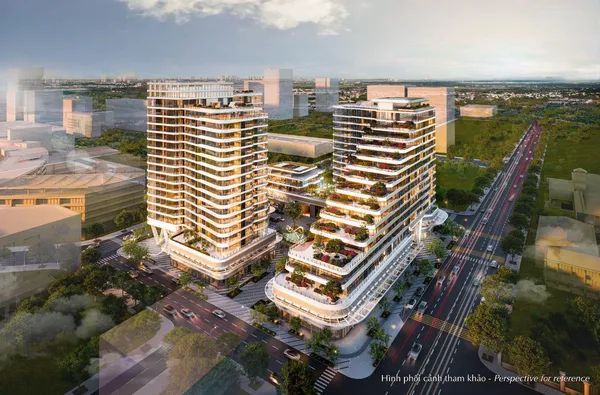
Designed by US-based Handel Architects, Triton Crown draws inspiration from water, the riverine landscapes of southern Việt Nam and the image of a yacht. Its design features flowing curves, open spaces, “sky gardens” and tiered spaces oriented towards The Crescent.
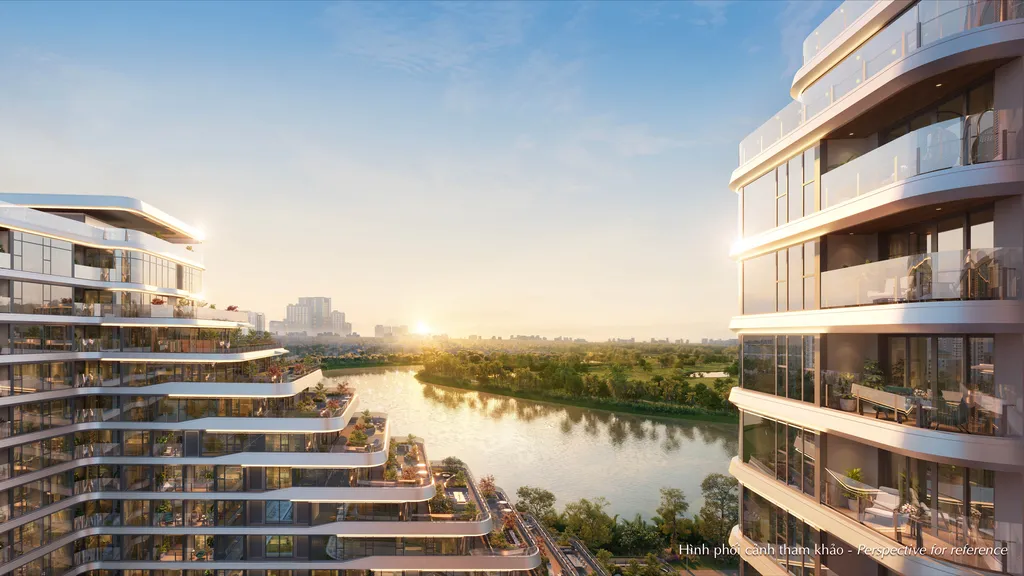 |
| 3D image for reference of Triton Crown |
Designed for buyers seeking a premium home in a well-connected location, while valuing privacy and a high-quality living experience for themselves and their families, Triton Crown places particular emphasis not only on architecture but also on the features that directly shape everyday life.
The development comprises 329 apartments and commercial units on a site of about 1.2 hectares, with a floor-area ratio of approximately 4.68. The developer says the plan prioritises open space, landscaping, natural light, ventilation and resident amenities.
About 1,200 sq.m of floor space is allocated to residents-only facilities, including a gym, yoga and dance studios, a Pilates studio, a sauna and a swimming pool. The project will also include spaces for work, relaxation, dining and socialising.
Basement design, internal circulation, sound insulation and apartment finishing standards have also been considered, the developer said, with the aim of improving convenience, privacy and comfort.
The developer says the project’s design and development parameters distinguish it from other luxury apartment projects. This approach requires substantial investment in design and construction, while the low site coverage and floor-area ratio limit the number of units available for sale.
Brandinfo
 Brandinfo
 Brandinfo
 Brandinfo
 Brandinfo
 Brandinfo
 Brandinfo
 Brandinfo
 Brandinfo
 Brandinfo
 Brandinfo
 Brandinfo
 Brandinfo
 Brandinfo
 Brandinfo