 |
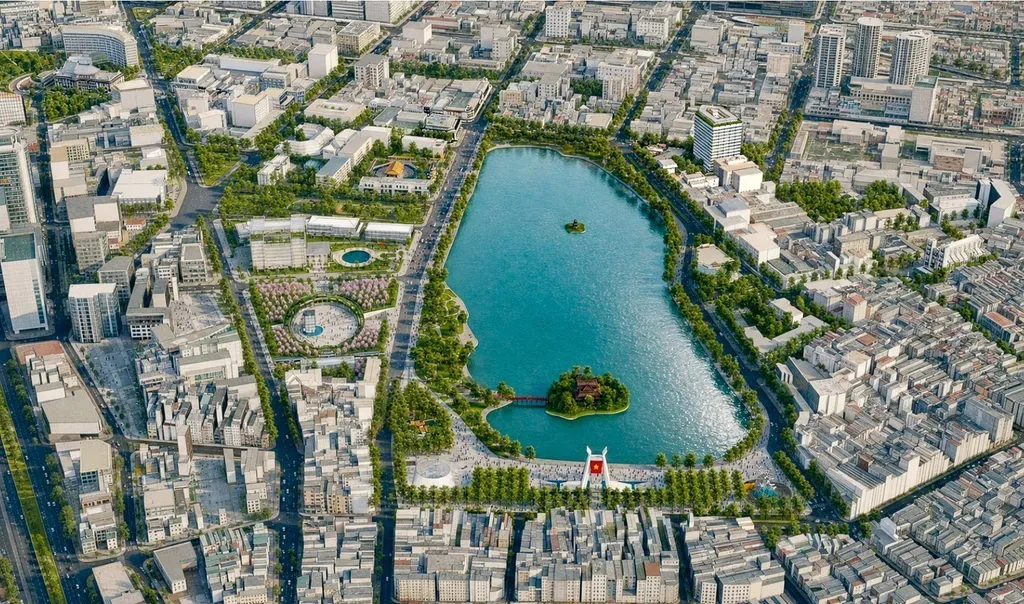
| Overall master plan for Hoàn Kiếm Lake. VNA/VNS Photo |
HÀ NỘI — Hà Nội has unveiled a proposed redevelopment plan for Hoàn Kiếm Lake and its surroundings, covering about 66 hectares. The plan aims to expand public spaces, improve the landscape and pedestrian experience, strengthen links between the lake, parks and public squares, while preserving historically significant buildings.
Several existing structures are proposed for removal, including the city People’s Council and People’s Committee headquarters, while three French-era buildings: the Juvenile Prison, Indochina Treasury and City Hall, are proposed to be retained.
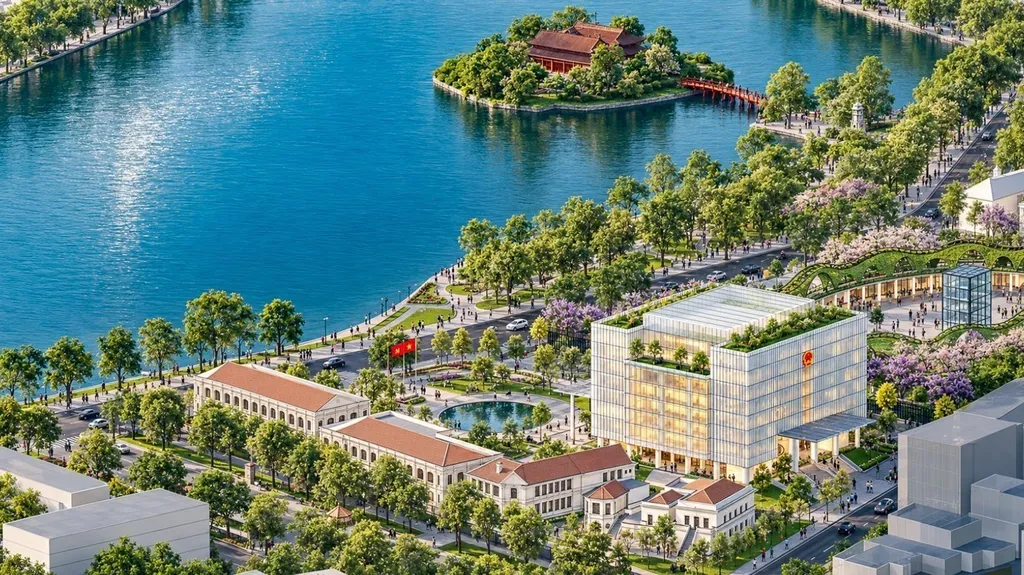 |
| Under the proposed redevelopment plan for the Hoàn Kiếm Lake area, the city People's Council and People's Committee headquarters, Khăn Quàng Đỏ Theater and the Children's Palace complex are being studied for removal. |
Major new features under consideration include an expanded Đông Kinh Nghĩa Thục Square, a proposed “Triumphal Arch,” underground commercial/transport facilities and connections to the C9 metro station.
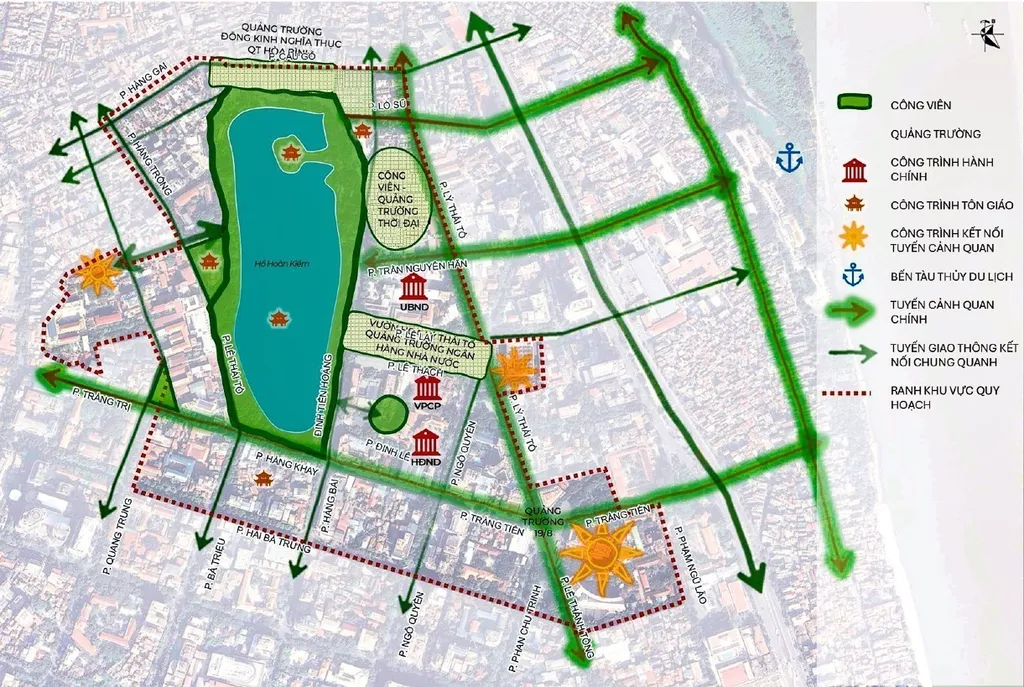 |
| The 32.51-hectare planning area is bounded by Cầu Gỗ Street to the north, Hàng Trống Street to the west, Hai Bà Trưng Street to the south, and Lý Thái Tổ and Trần Quang Khải streets to the east. VNA/VNS Photo |
The public consultation runs from September 7 to 26, 2026, with residents able to submit comments in person or via the iHanoi app.
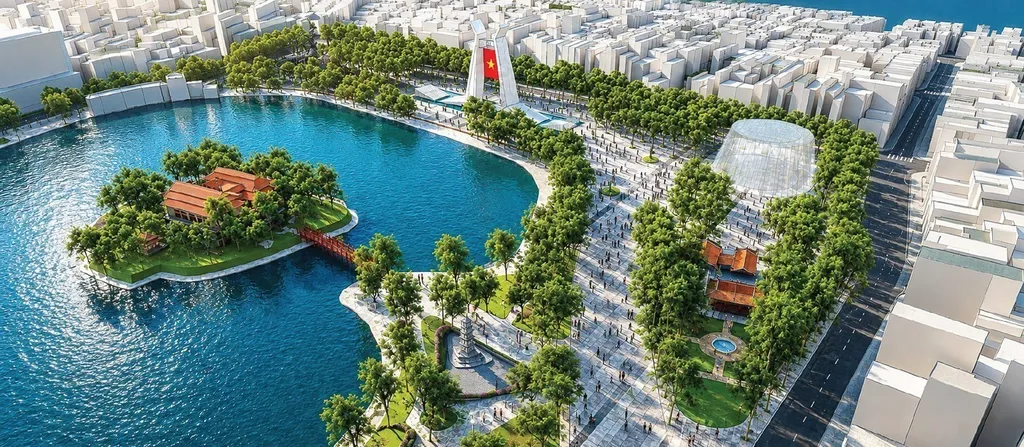 |
| Overall master plan for the Bà Kiệu Temple area, the Hanoi Martyrs's Memmorial, the park connecting to the proposed "Triumphal Arch" landmark, and the Peace Memorial Museum. VNA/VNS Photo |
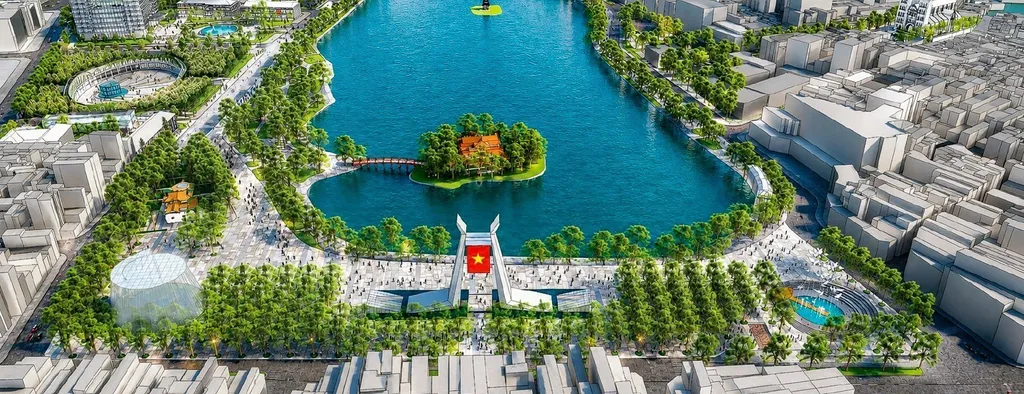 |
| Proposed master plan for Đông Kinh Nghĩa Thục Square and Hòa Bình Square. VNA/VNS Photo |
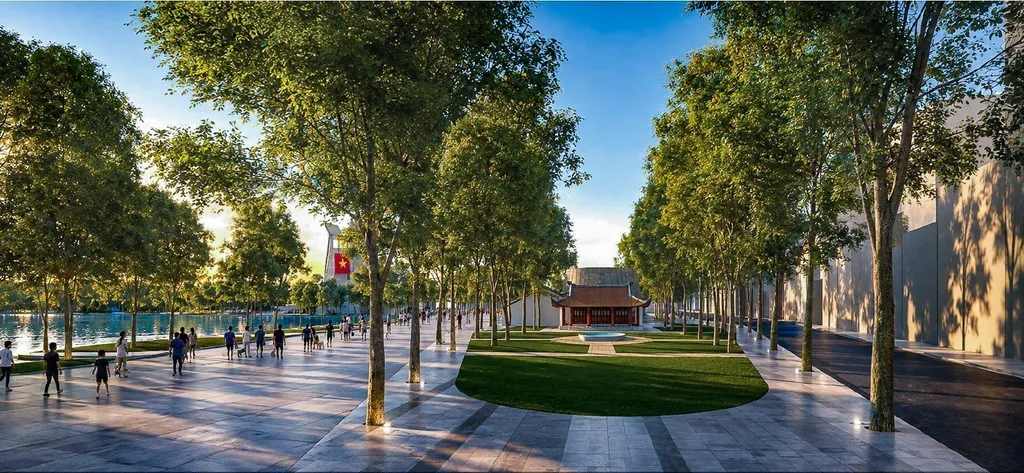 |
| Overall perspective of Hòa Bình Park and the proposed "Triumphal Arch" landmark, viewed from Cầu Gỗ Street. |
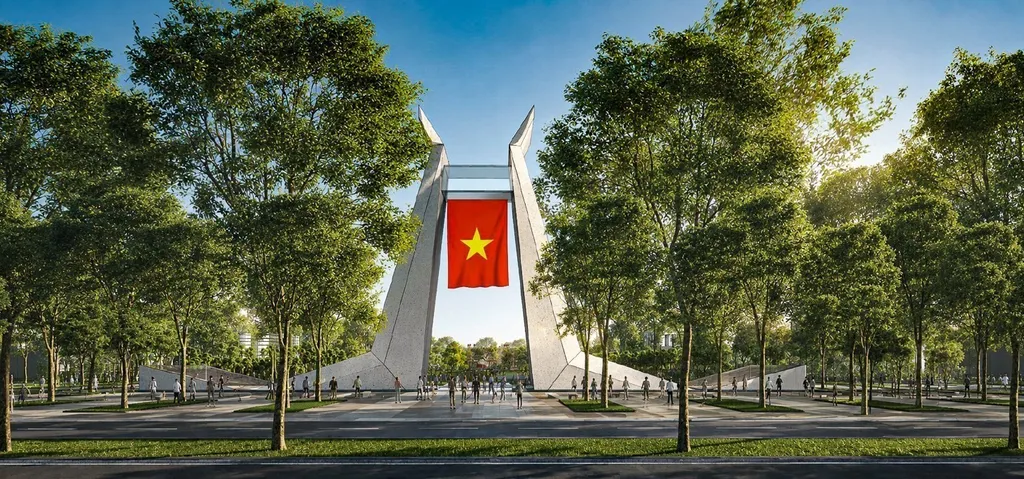 |
| The proposed "Triumphal Arch" landmark, inspired by the uplifted wings of cranes, is envisioned as a focal point marking the end of the Old Quarter's urban axis and opening a new spatial axis toward the south. |
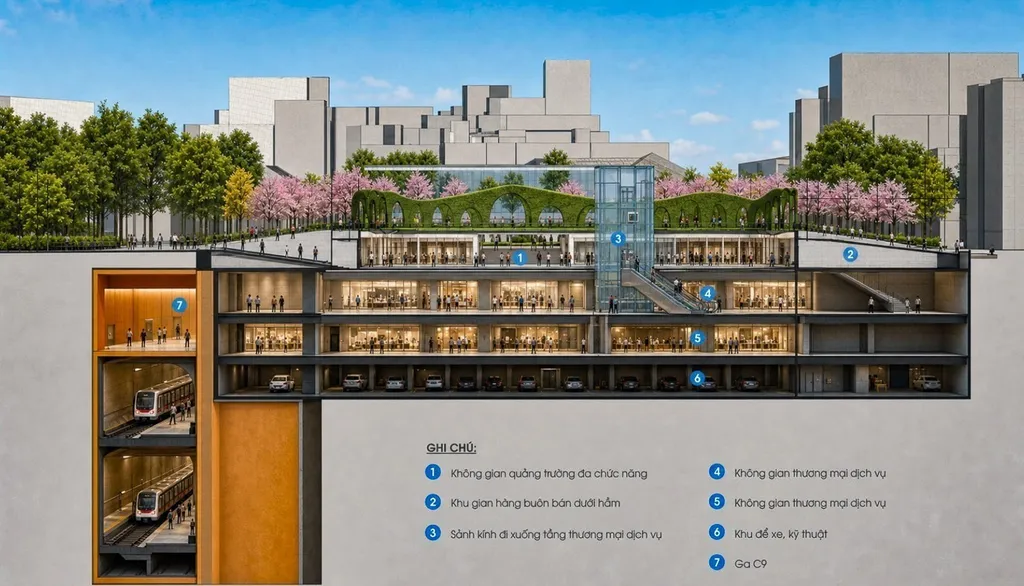 |
| Underground master plan beneath Thời Đại (Times) Park-Square, including the C9 metro station, commercial and service facilities, and a parking area. |
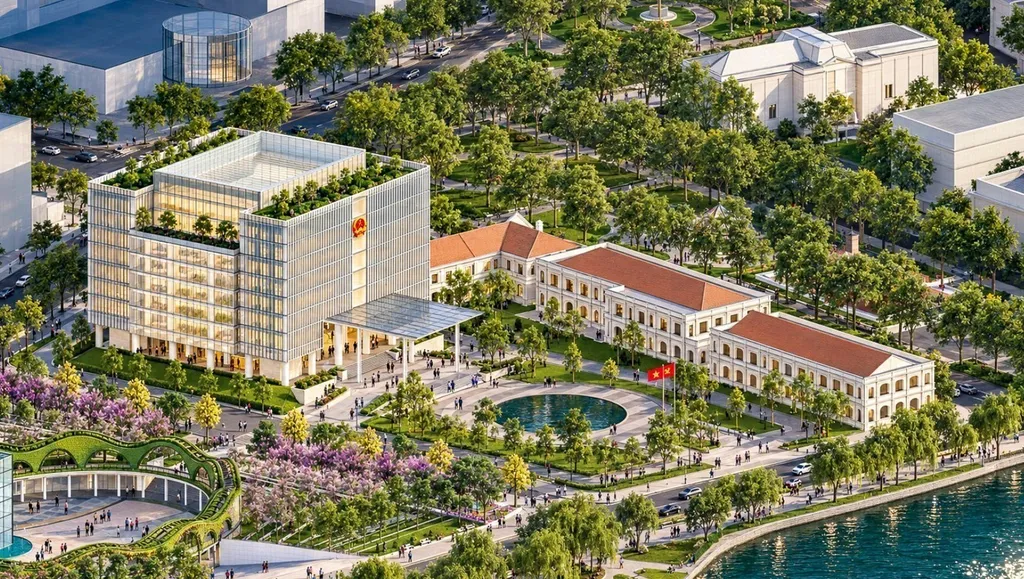 |
| Perspective of the Hà Nội People's Committee headquarters following its redevelopment. |
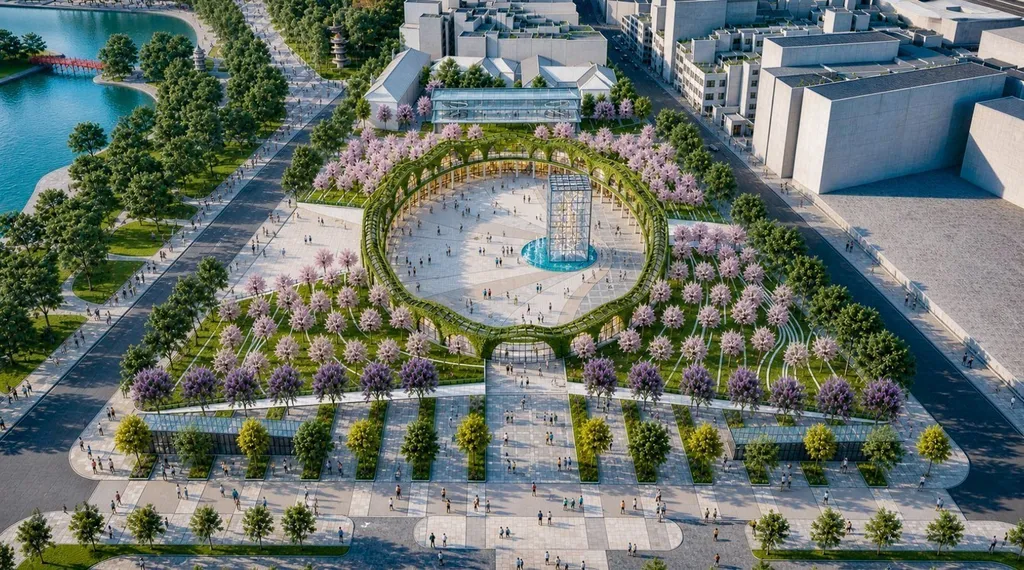 |
| Perspective of Thời Đại (Times) Park-Square. |
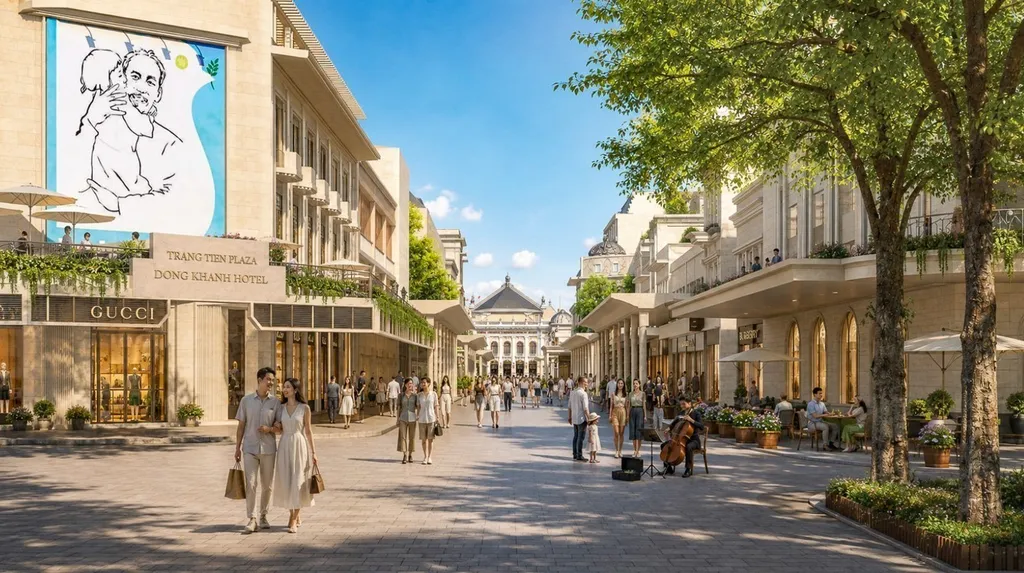 |
| Perspective of Tràng Tiền Street. |
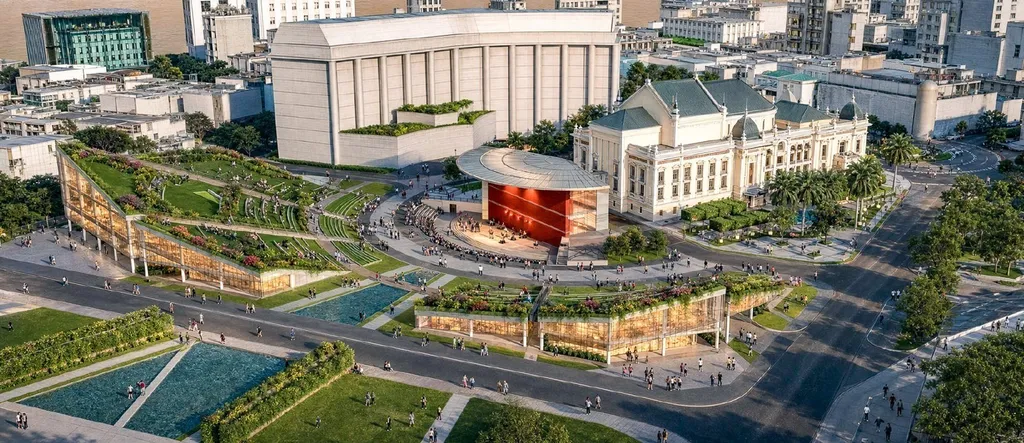 |
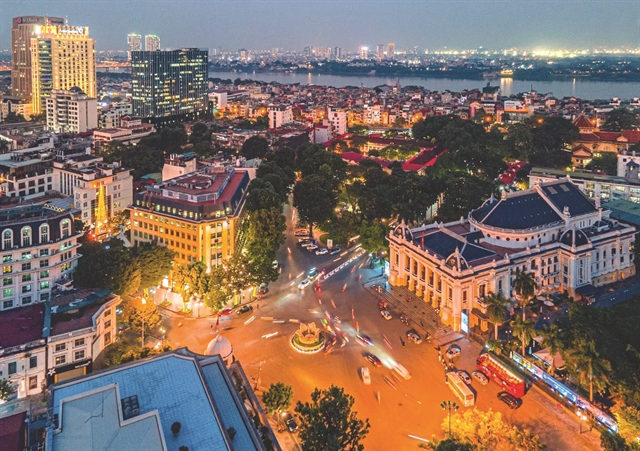
| The Opera Hà Nội area will include the Capital Cultural and Arts Space, underground levels, a History, Culture and Arts Center, an expanded theater complex, a traffic tunnel connecting to the riverfront, the National History Museum, a Financial Center and the August 19 Square. |
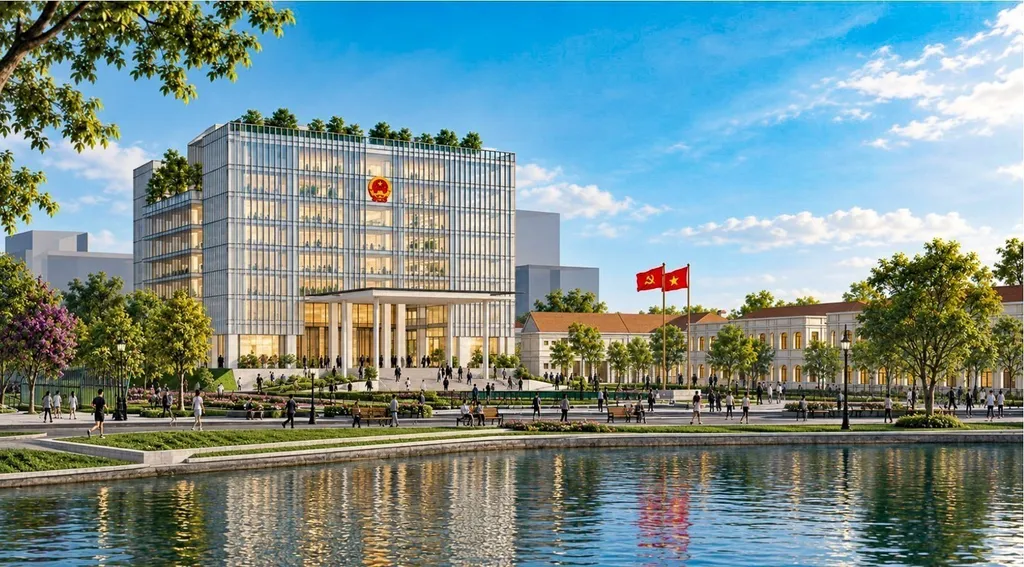 |
| Perspective of the Hà Nội People's Committee headquarters following redevelopment. |